Year: 2026
Location: Leszno, Poland
Program:New built villa
Client: Confidential
Status: Design
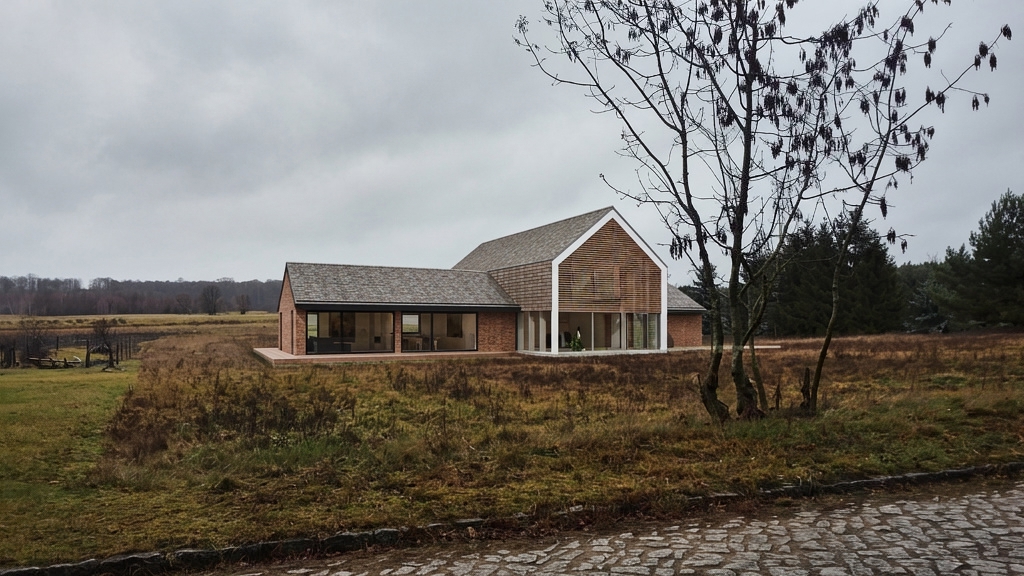
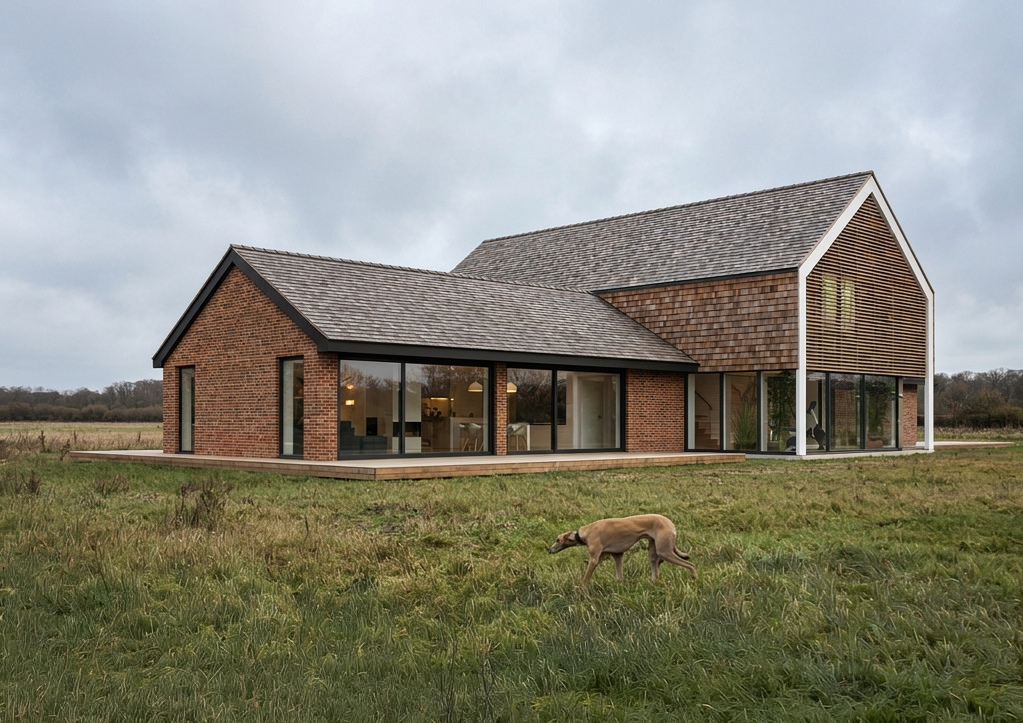
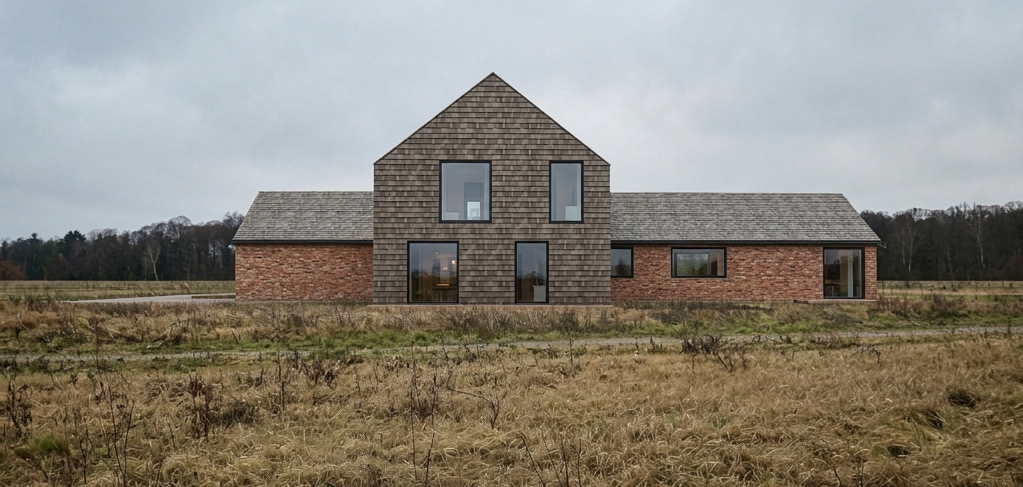
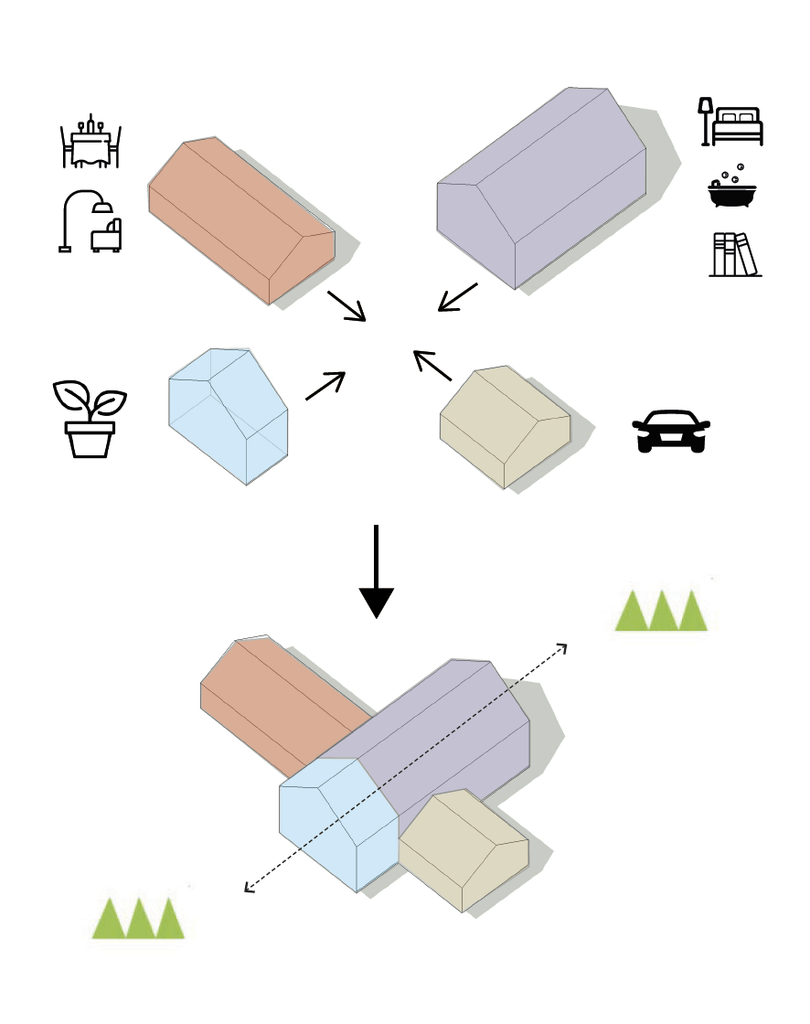
Built around an expressive cruciform layout, Dom Krzyż (Cross House) reimagines the rural pitched-roof home as a series of intersecting, light-filled volumes tailored to modern daily life. Warm brickwork, dark slate-style shingles, and natural timber louvers ground the architecture in the surrounding meadow, creating a timeless dialogue with the landscape.
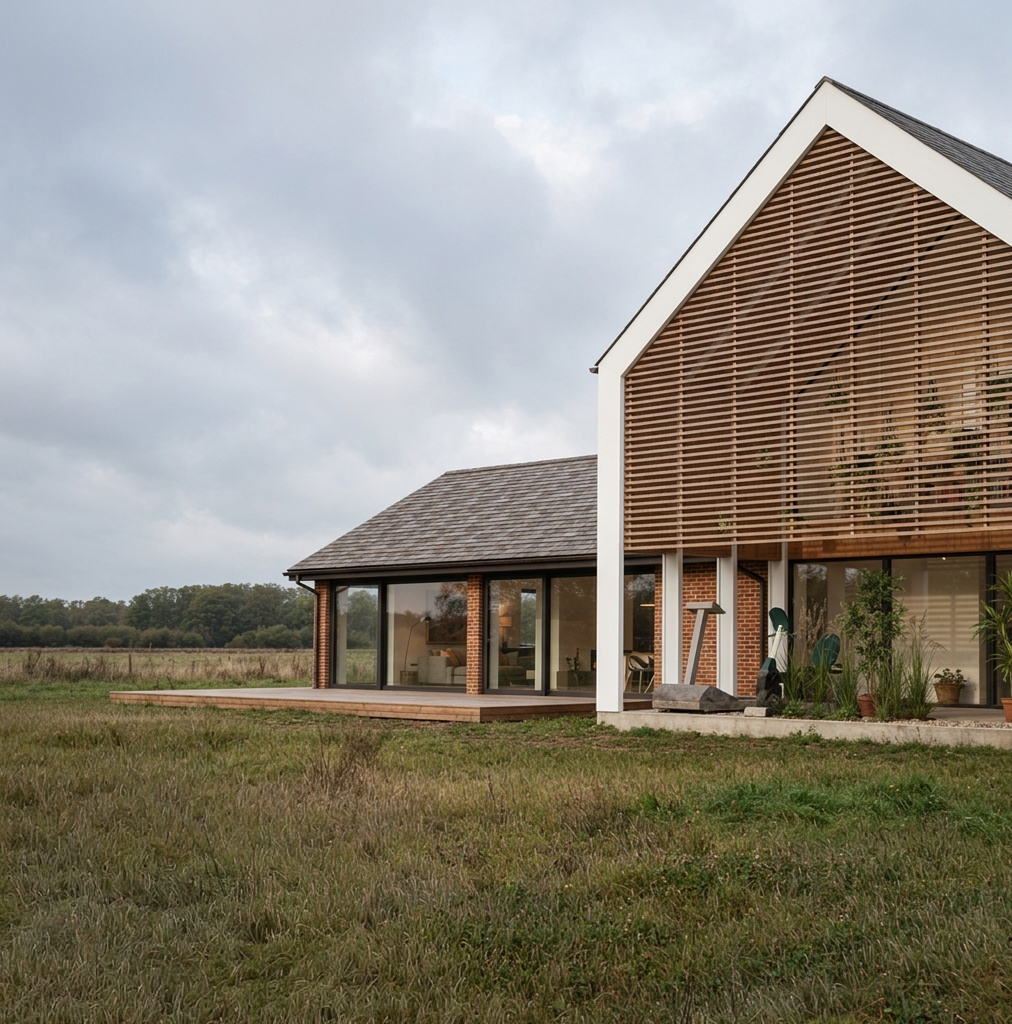
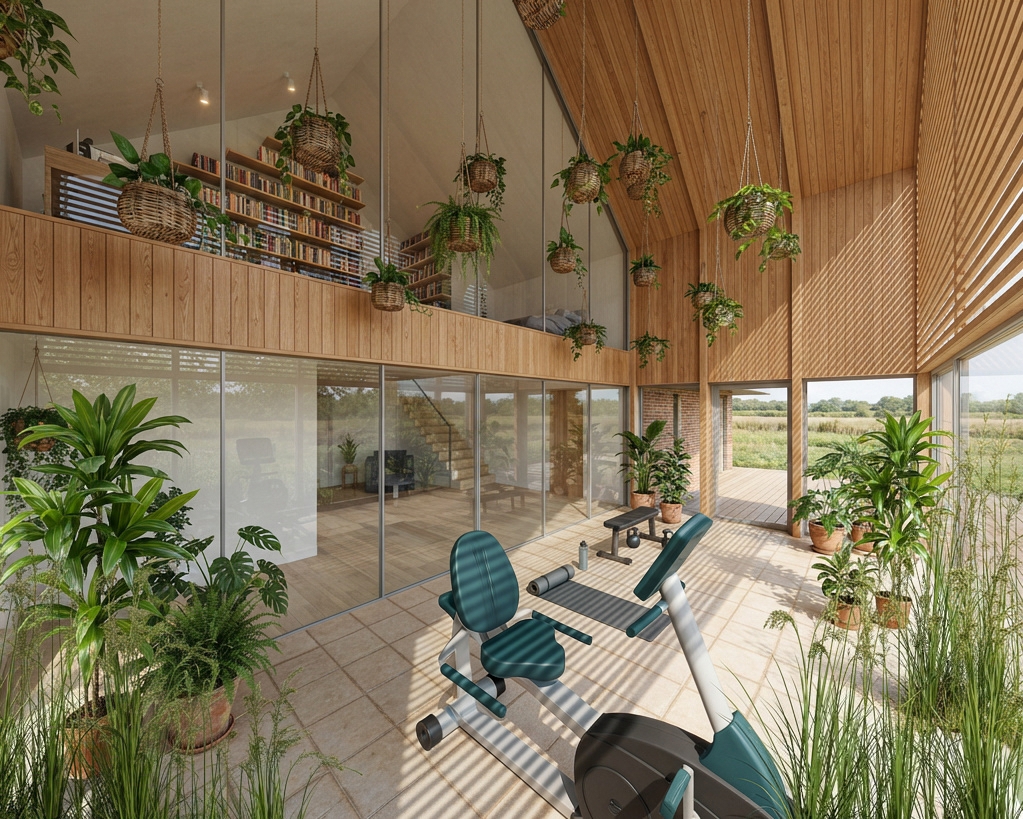
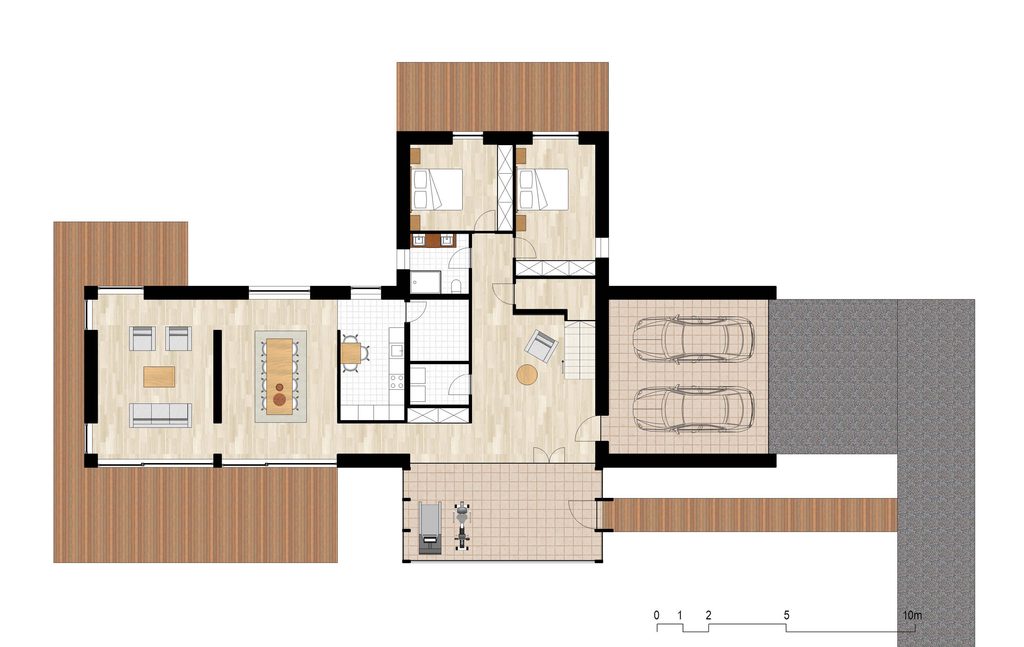
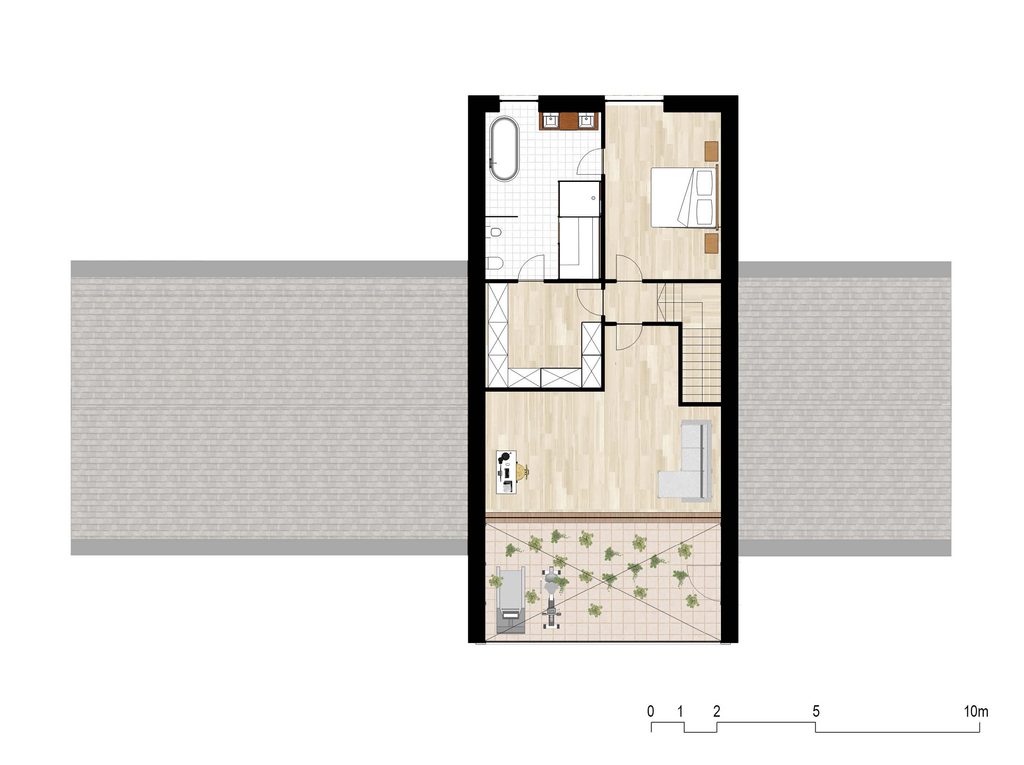
The experience begins at the dramatic, double-height southern orangery. Wrapped in glass and delicately shaded by horizontal wood slats, this sunlit conservatory acts as a serene transition between indoors and out—and easily adapts into a private wellness space, home gym, or dedicated room for pets. Inside, the cross-shaped geometry naturally separates lively family gatherings from quiet personal retreats without sacrificing visual connection.
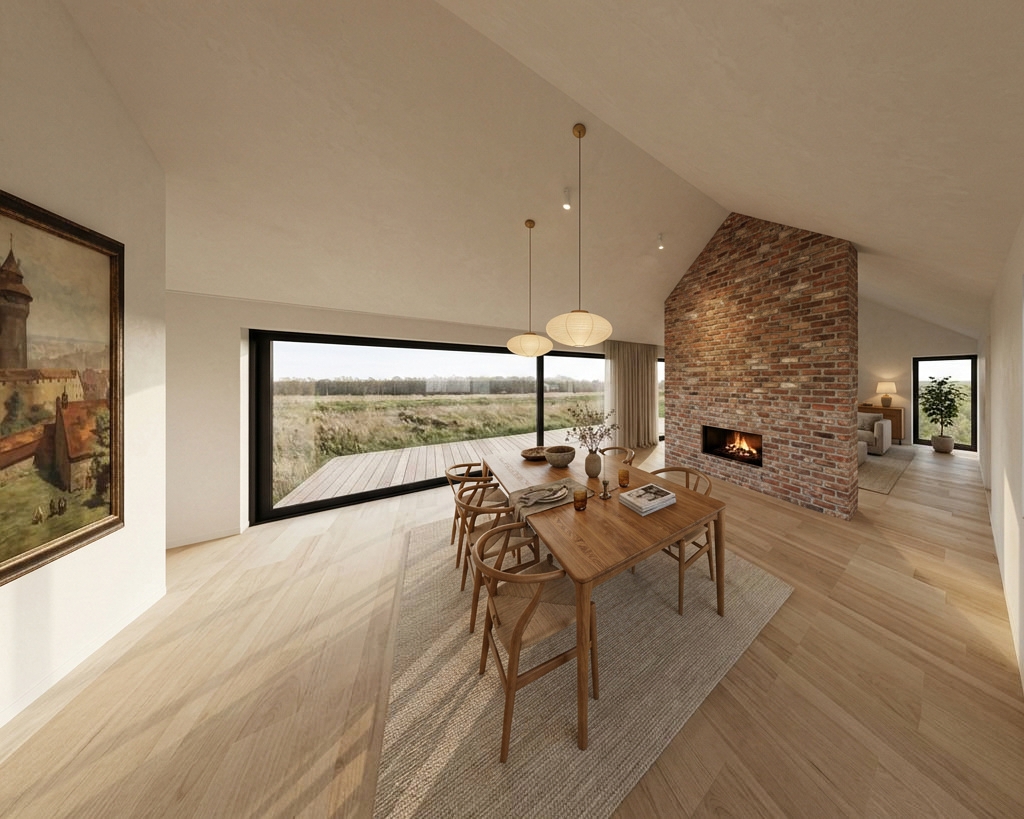
In the single-story east-west wing, daily life unfolds across an airy living and dining space anchored by a central fireplace. Expansive floor-to-ceiling glazing opens onto a wraparound timber terrace, framing uninterrupted views of the open fields and distant forest. Meanwhile, the intersecting two-story north-south wing offers effortless privacy: guests enjoy two ground-floor bedrooms, while the entire upper floor serves as an exclusive sanctuary for the owners, complete with a primary suite and a mezzanine library overlooking the orangery’s greenery.