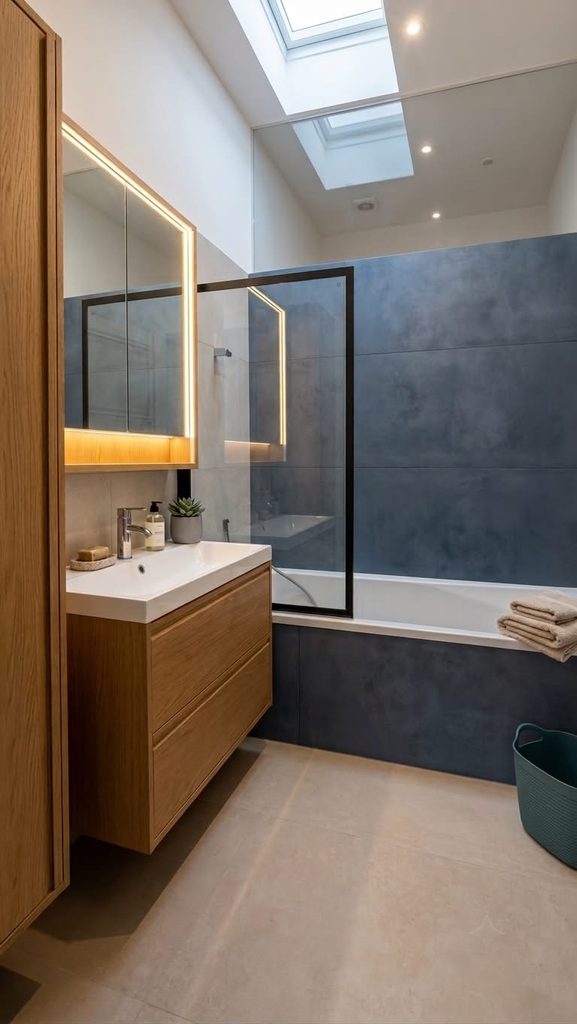
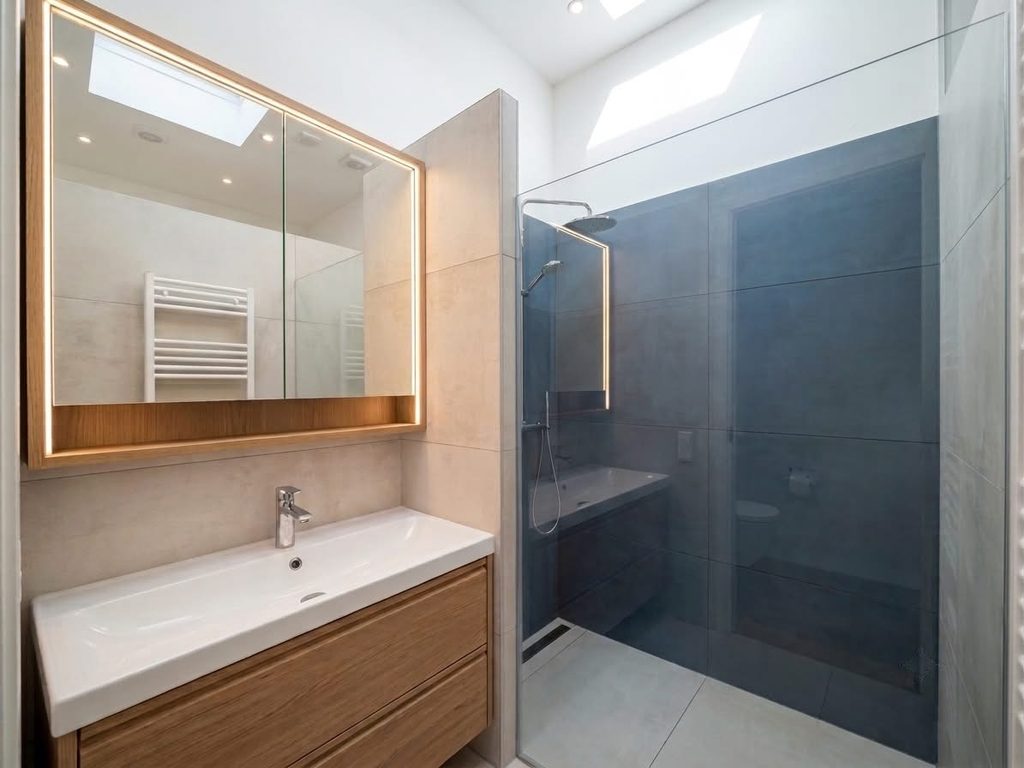
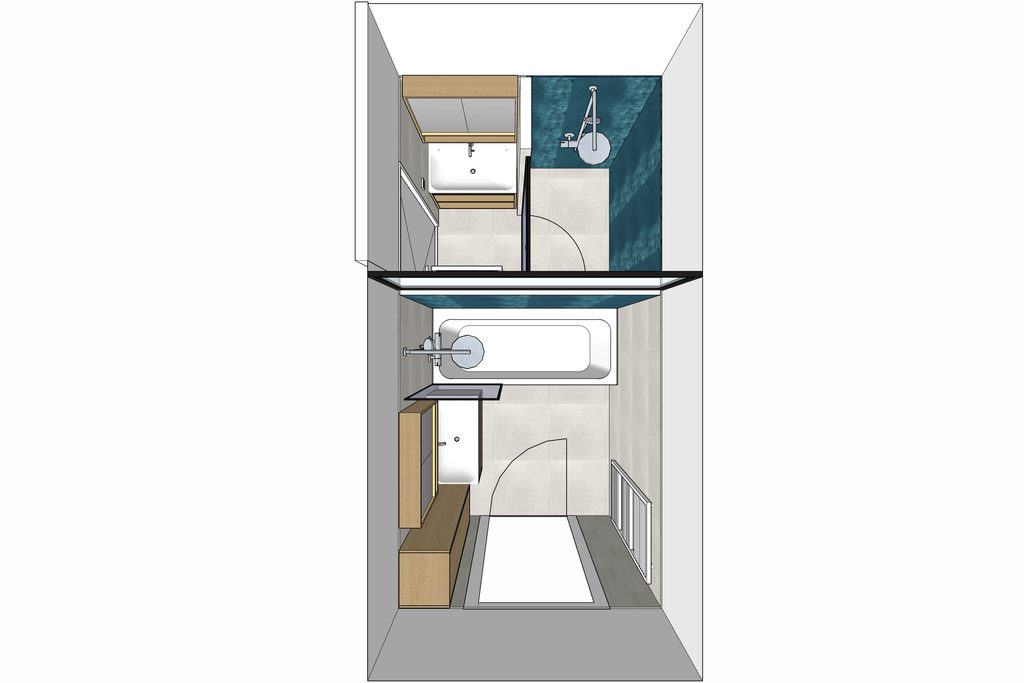
Situated in the historic Statenkwartier neighborhood of Den Haag, this residential renovation transforms a traditional interior through strategic spatial reconfigurations and modern architectural details. A key aspect of the project involved dividing a single original bathroom into two distinct facilities: a private en-suite directly accessible from the primary bedroom and a full common bathroom. Both spaces showcase a harmonious material palette pairing large-format slate-blue feature walls with soft sand-toned tiles, illuminated by overhead skylights and soft perimeter LED lighting that create an open, spa-like atmosphere.
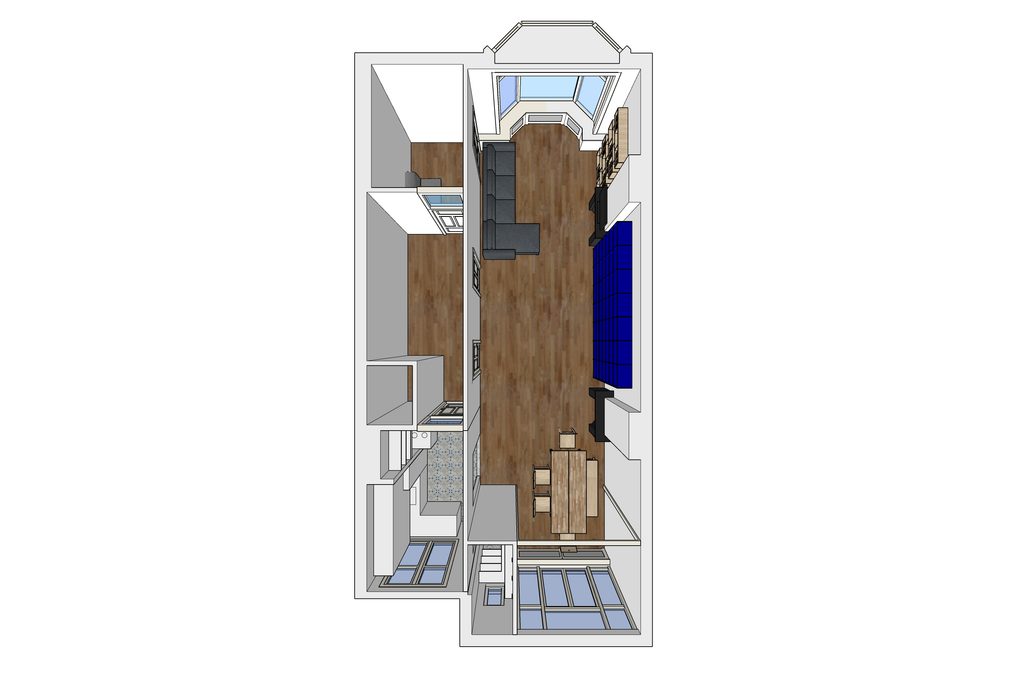
Beyond the wet areas, the layout was open up to foster better flow and connectivity throughout the home. A new opening was established between the kitchen and the living room, seamlessly bridging the culinary space with the main social area. In the kitchen, clean white handleless cabinetry contrasts with deep matte gray full-height units, dark splashbacks, and integrated appliances to deliver a sleek, highly functional heart of the home.
The scope also included a comprehensive selection of furniture and tailored storage solutions designed to balance historic character with contemporary family living. From restored fireplace mantels in the bedrooms and living room to curated lighting and flexible furniture arrangements, each room receives a unique tone—blending warm natural woods, muted accent colors, and clean minimalist lines into a cohesive, modern home.