Year: 2025
Location: Nowa Wiosna, Poland
Program:New built villa
Client: Confidential
Status: Design
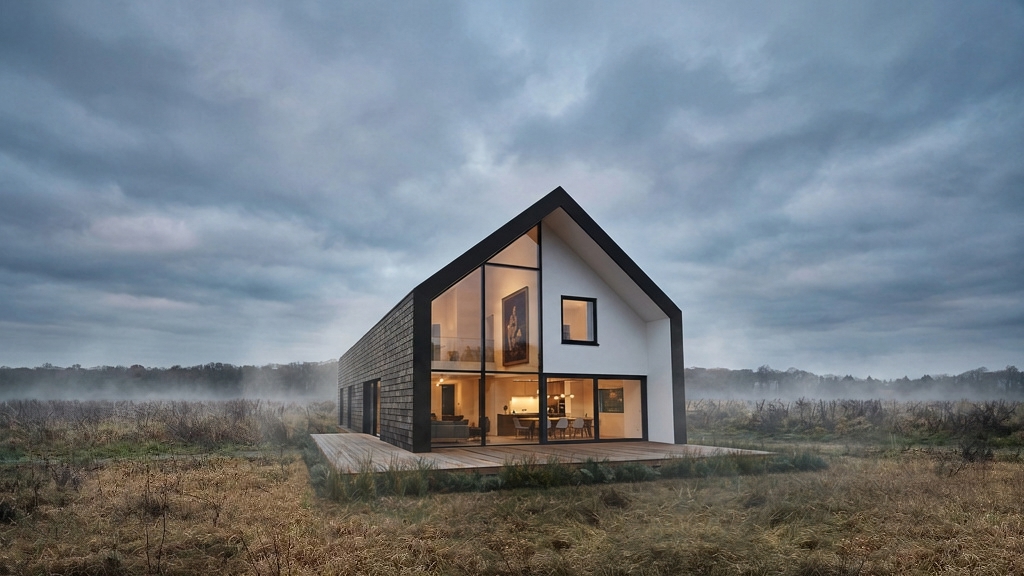
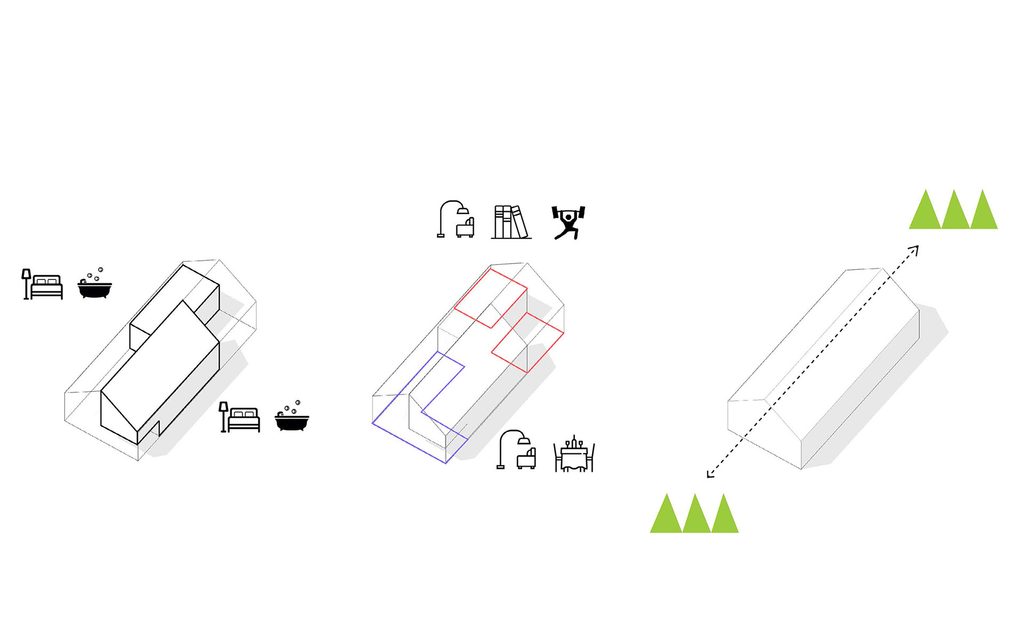
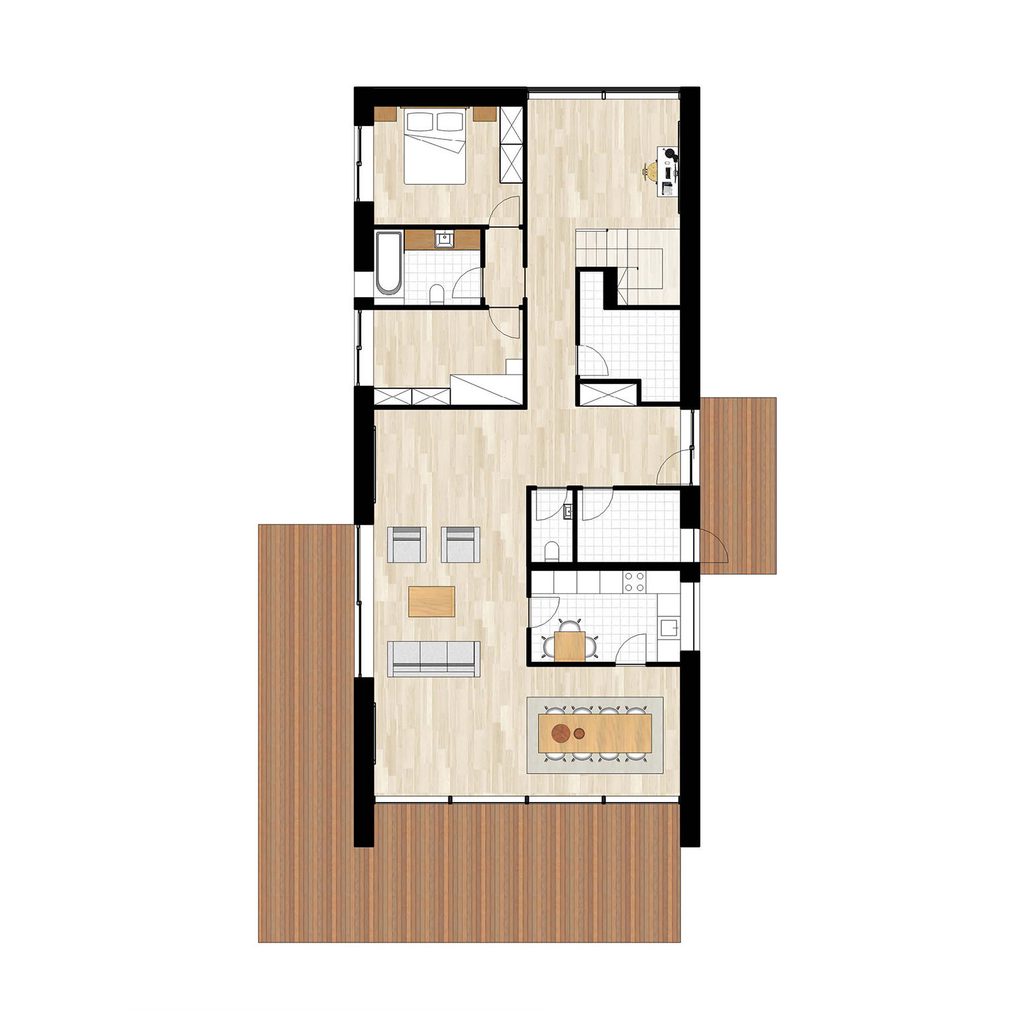
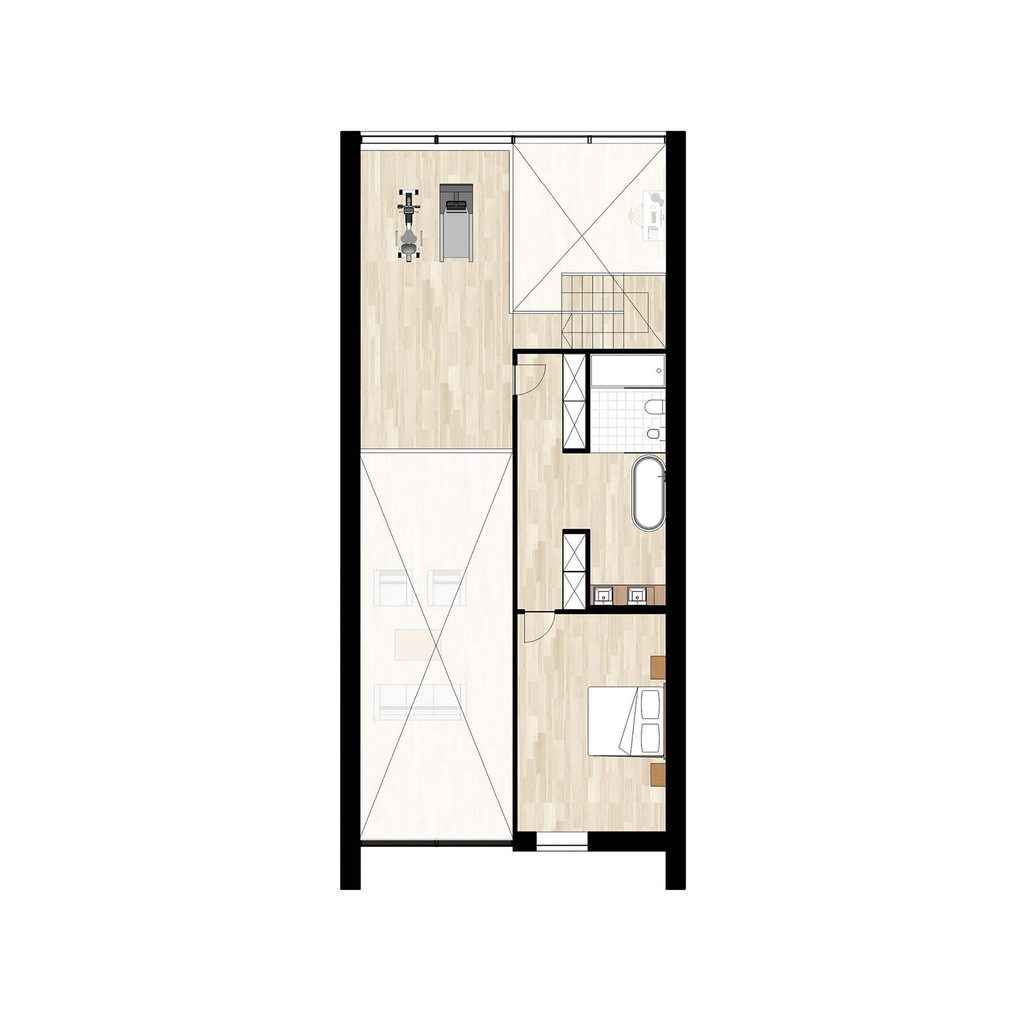
Defined by a crisp, elongated gabled silhouette, Dom Tuba transforms a deceptively simple rectangular footprint into a dynamic, light-filled living experience. Oriented directly along the north-south axis, the residence acts as a visual corridor through the landscape, with expansive glazed gable ends framing views of two opposing forests. Dark shingle cladding wraps the exterior shell, contrasting with bright, minimalist white walls and warm timber flooring inside.
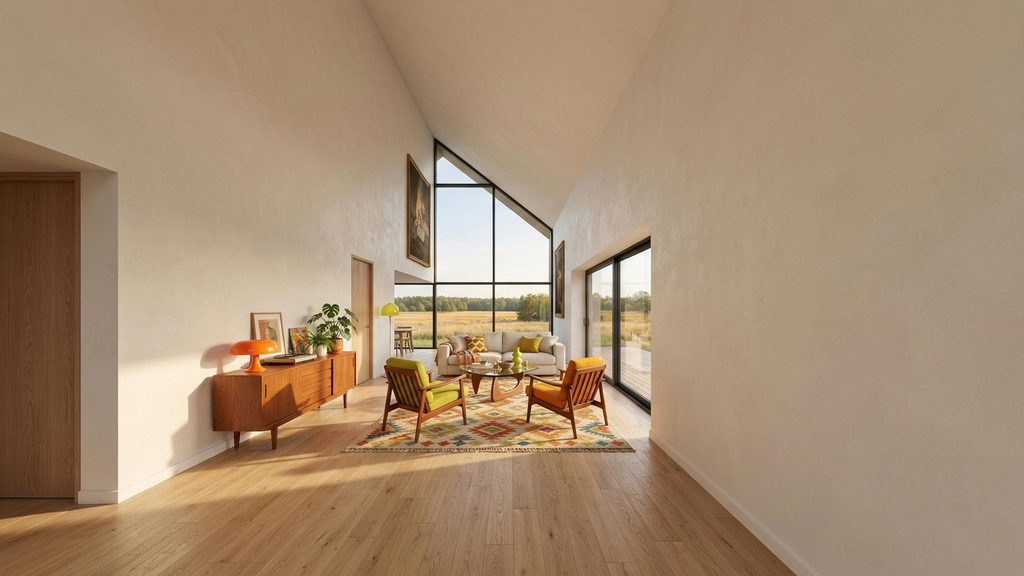
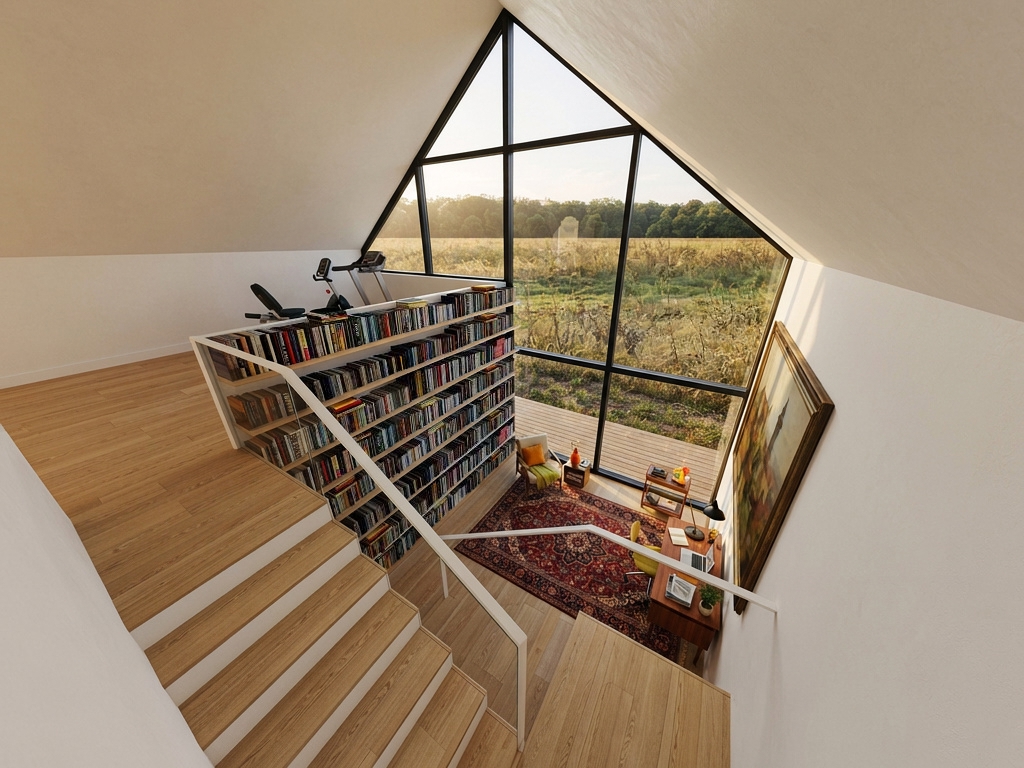
Rather than relying on conventional corridors, the interior is organized around two massive architectural volumes that bisect the floor plan. These monolithic blocks house the bedrooms, bathrooms, and utility spaces while sculpting soaring, double-height living areas on either end. To the south, a dramatic two-story living and dining space opens onto a wraparound wooden deck, creating an effortless indoor-outdoor flow for entertaining. To the north, a flexible double-height zone adapts seamlessly to changing family needs—functioning equally well as a sunlit home office, library, personal gym, or private lounge. Upstairs, the primary suite enjoys quiet seclusion, complete with a skylight-lit bathroom.