Year: 2024
Location: Den Haag, Netherlands
Program:Renovation, interior design
Client: Confidential
Status: Built
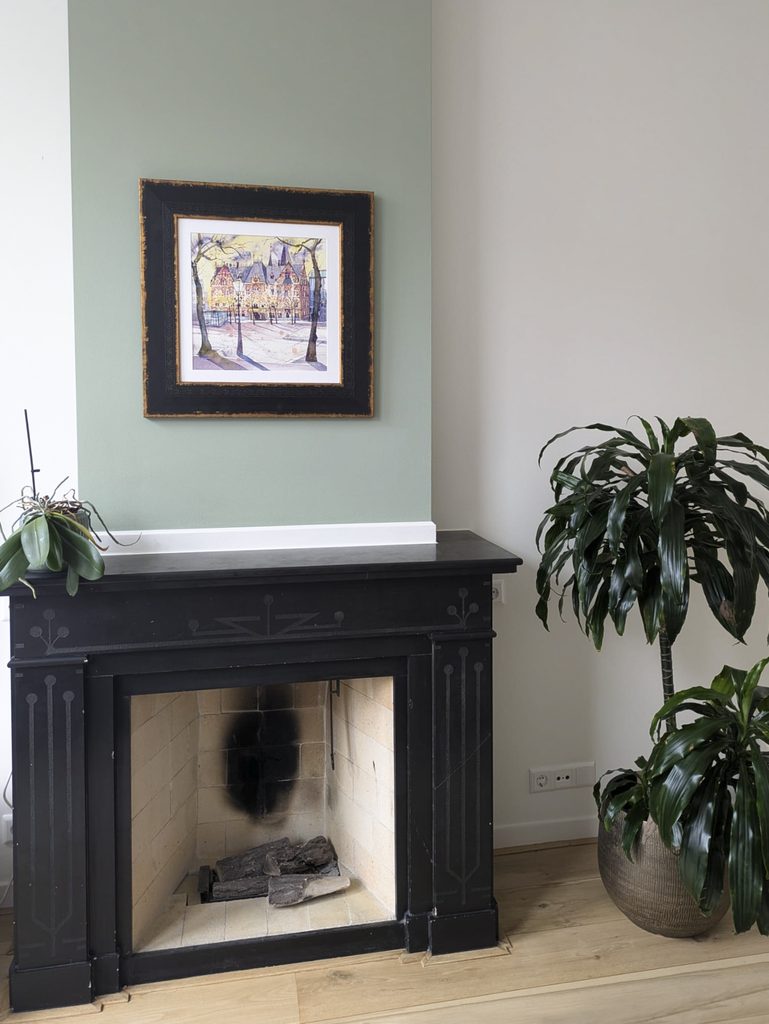
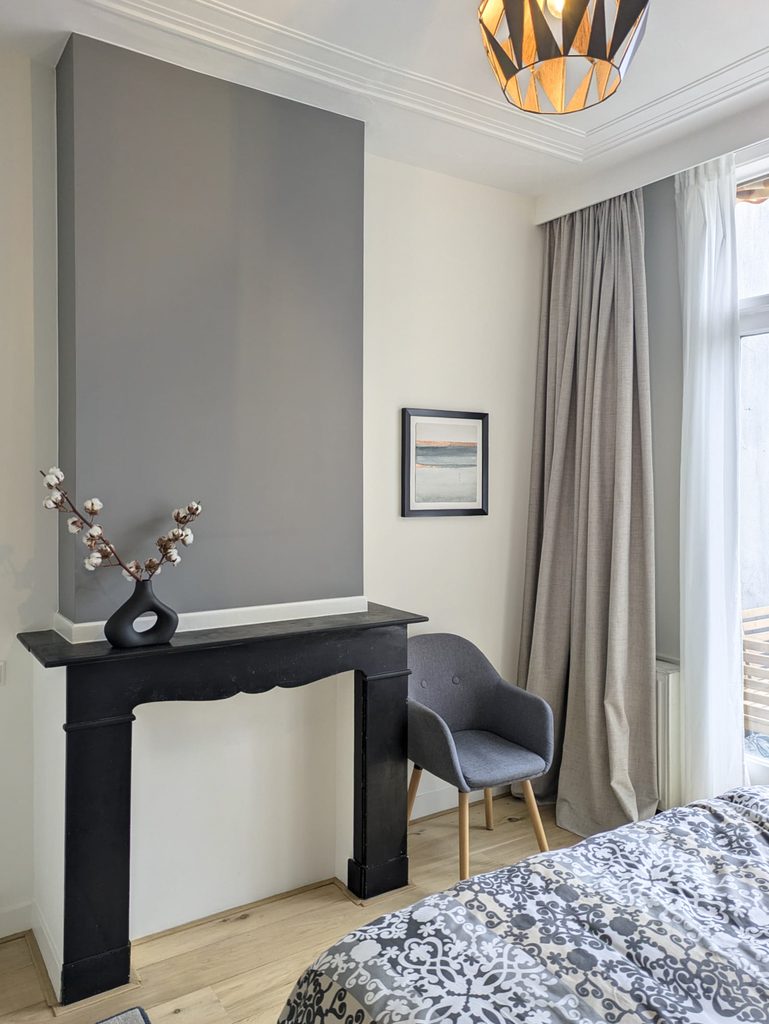
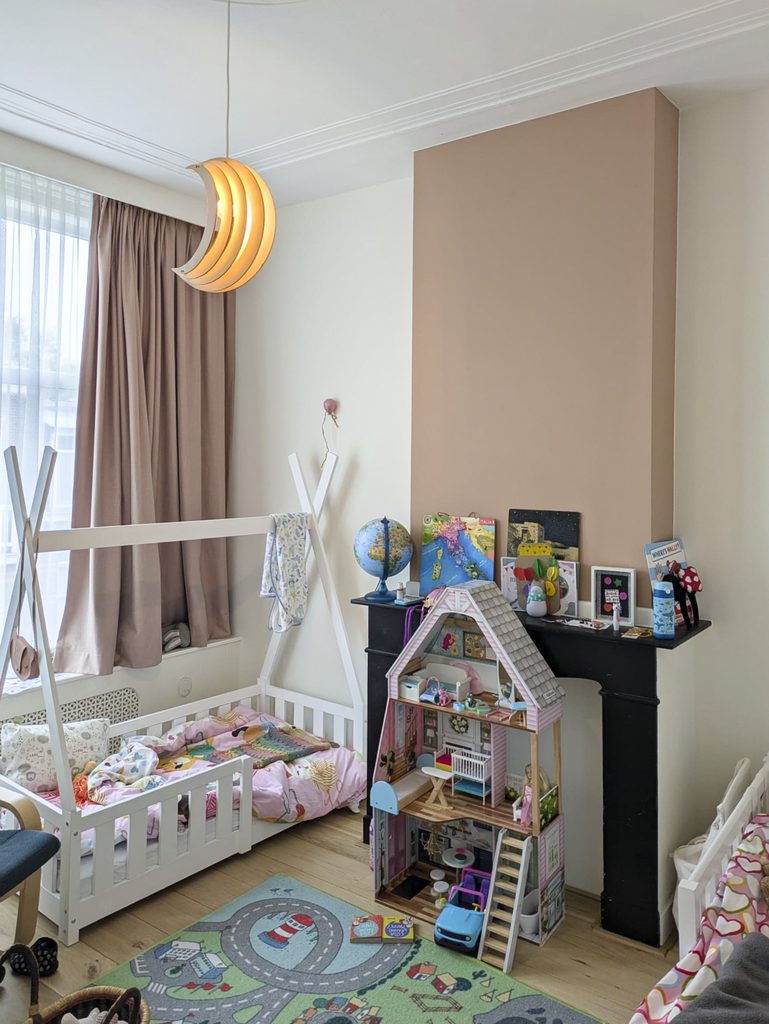
Located in the Statenkwartier in Den Haag, this residential renovation project reimagines a classic interior by seamlessly blending historic period charm with crisp, contemporary design elements. Centered around architectural fireplace mantels retained across different rooms, each space is defined by a distinct color palette – from refined muted greens in the living area to warm muted blush and deep gray accent walls in the bedrooms. Classic architectural moldings and light oak flooring unite the home, creating a harmonious transition between tailored, sophisticated living zones and cheerful, light-filled family environments.
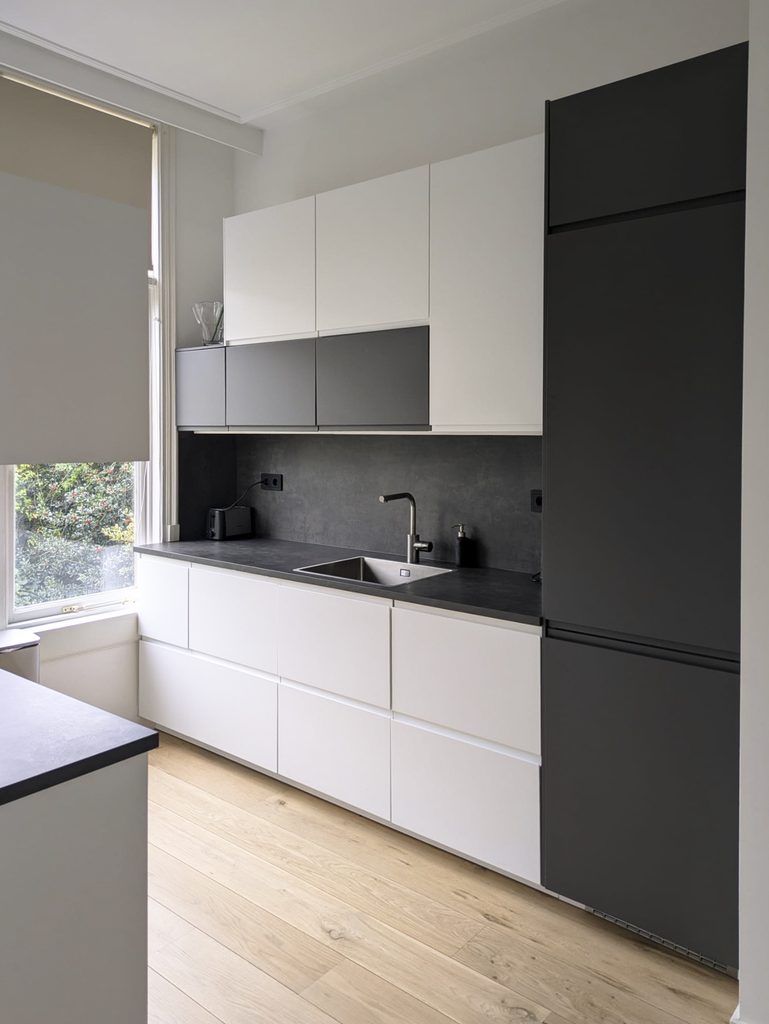
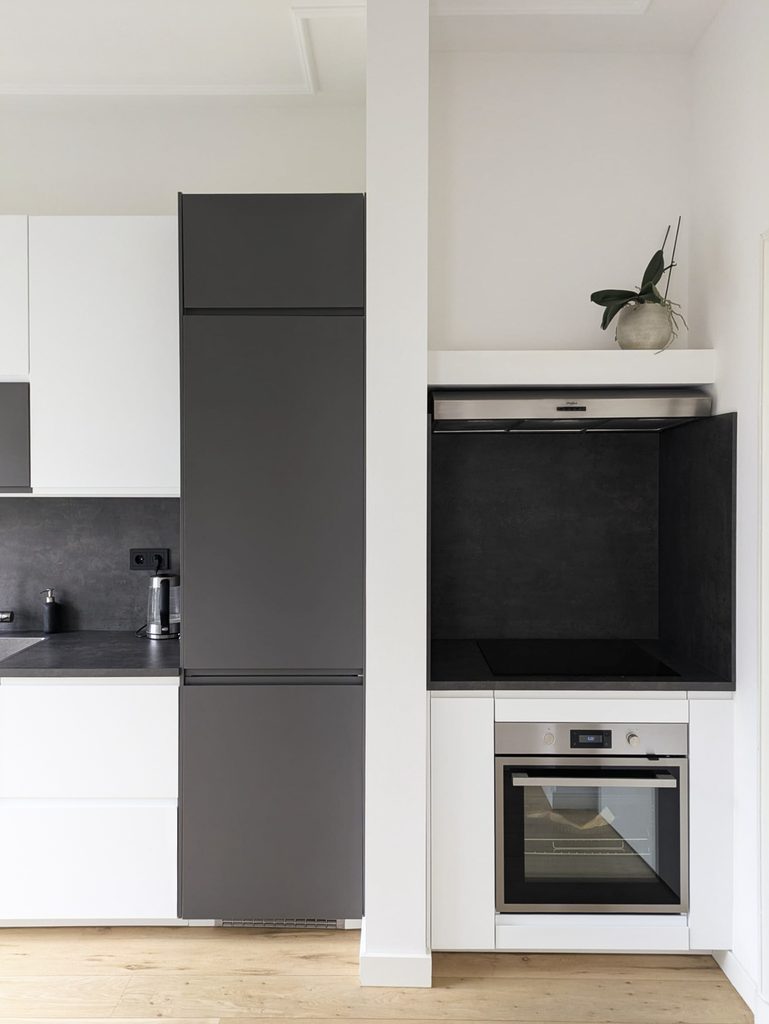
The modern interventions continue into the custom-designed kitchen and integrated storage solutions, crafted with a bold monochrome palette. Clean white handleless cabinetry contrasts with deep matte gray full-height units, dark splashbacks, and integrated appliances to create a sleek, highly functional heart of the home. Designed with precision down to custom storage systems and thoughtful space planning, the interior thoughtfully balances warm natural materials, playful lighting fixtures, and minimalist lines to create an inviting, modern living space.